19 Jenner Crescent, Red Deer: A Fully Finished Home in Johnstone Crossing
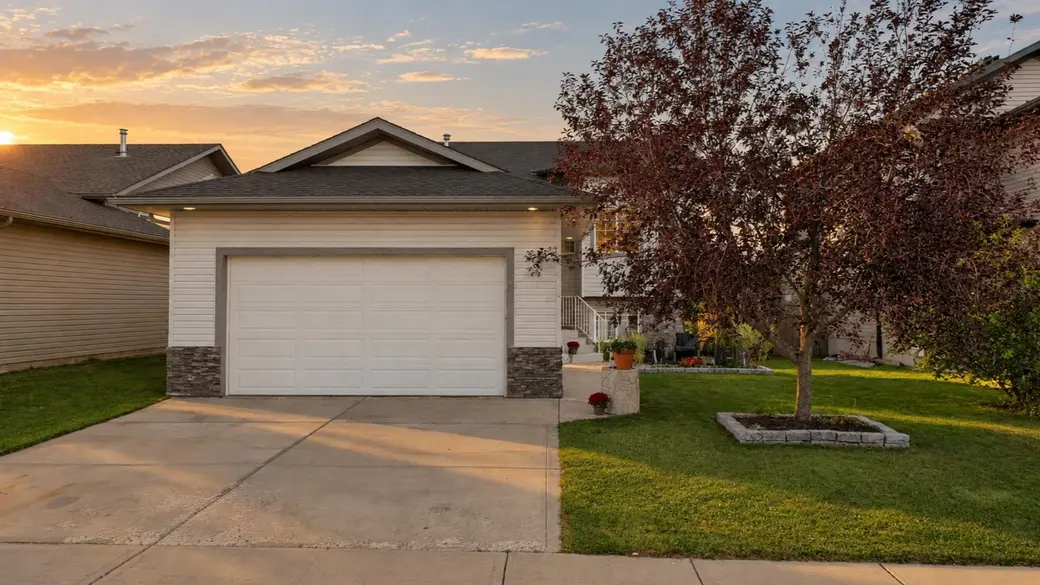
If you are looking for a fully finished home in northwest Red Deer with plenty of living space, a developed basement and a backyard that connects to a walking path, 19 Jenner Crescent is worth a closer look.
Located in Johnstone Crossing, this home offers three bedrooms, three bathrooms, a heated garage, air conditioning and a fully developed basement with its own media area. It is a home that provides space to spread out while still offering an open and comfortable main floor for everyday living.
A Bright and Open Main Floor
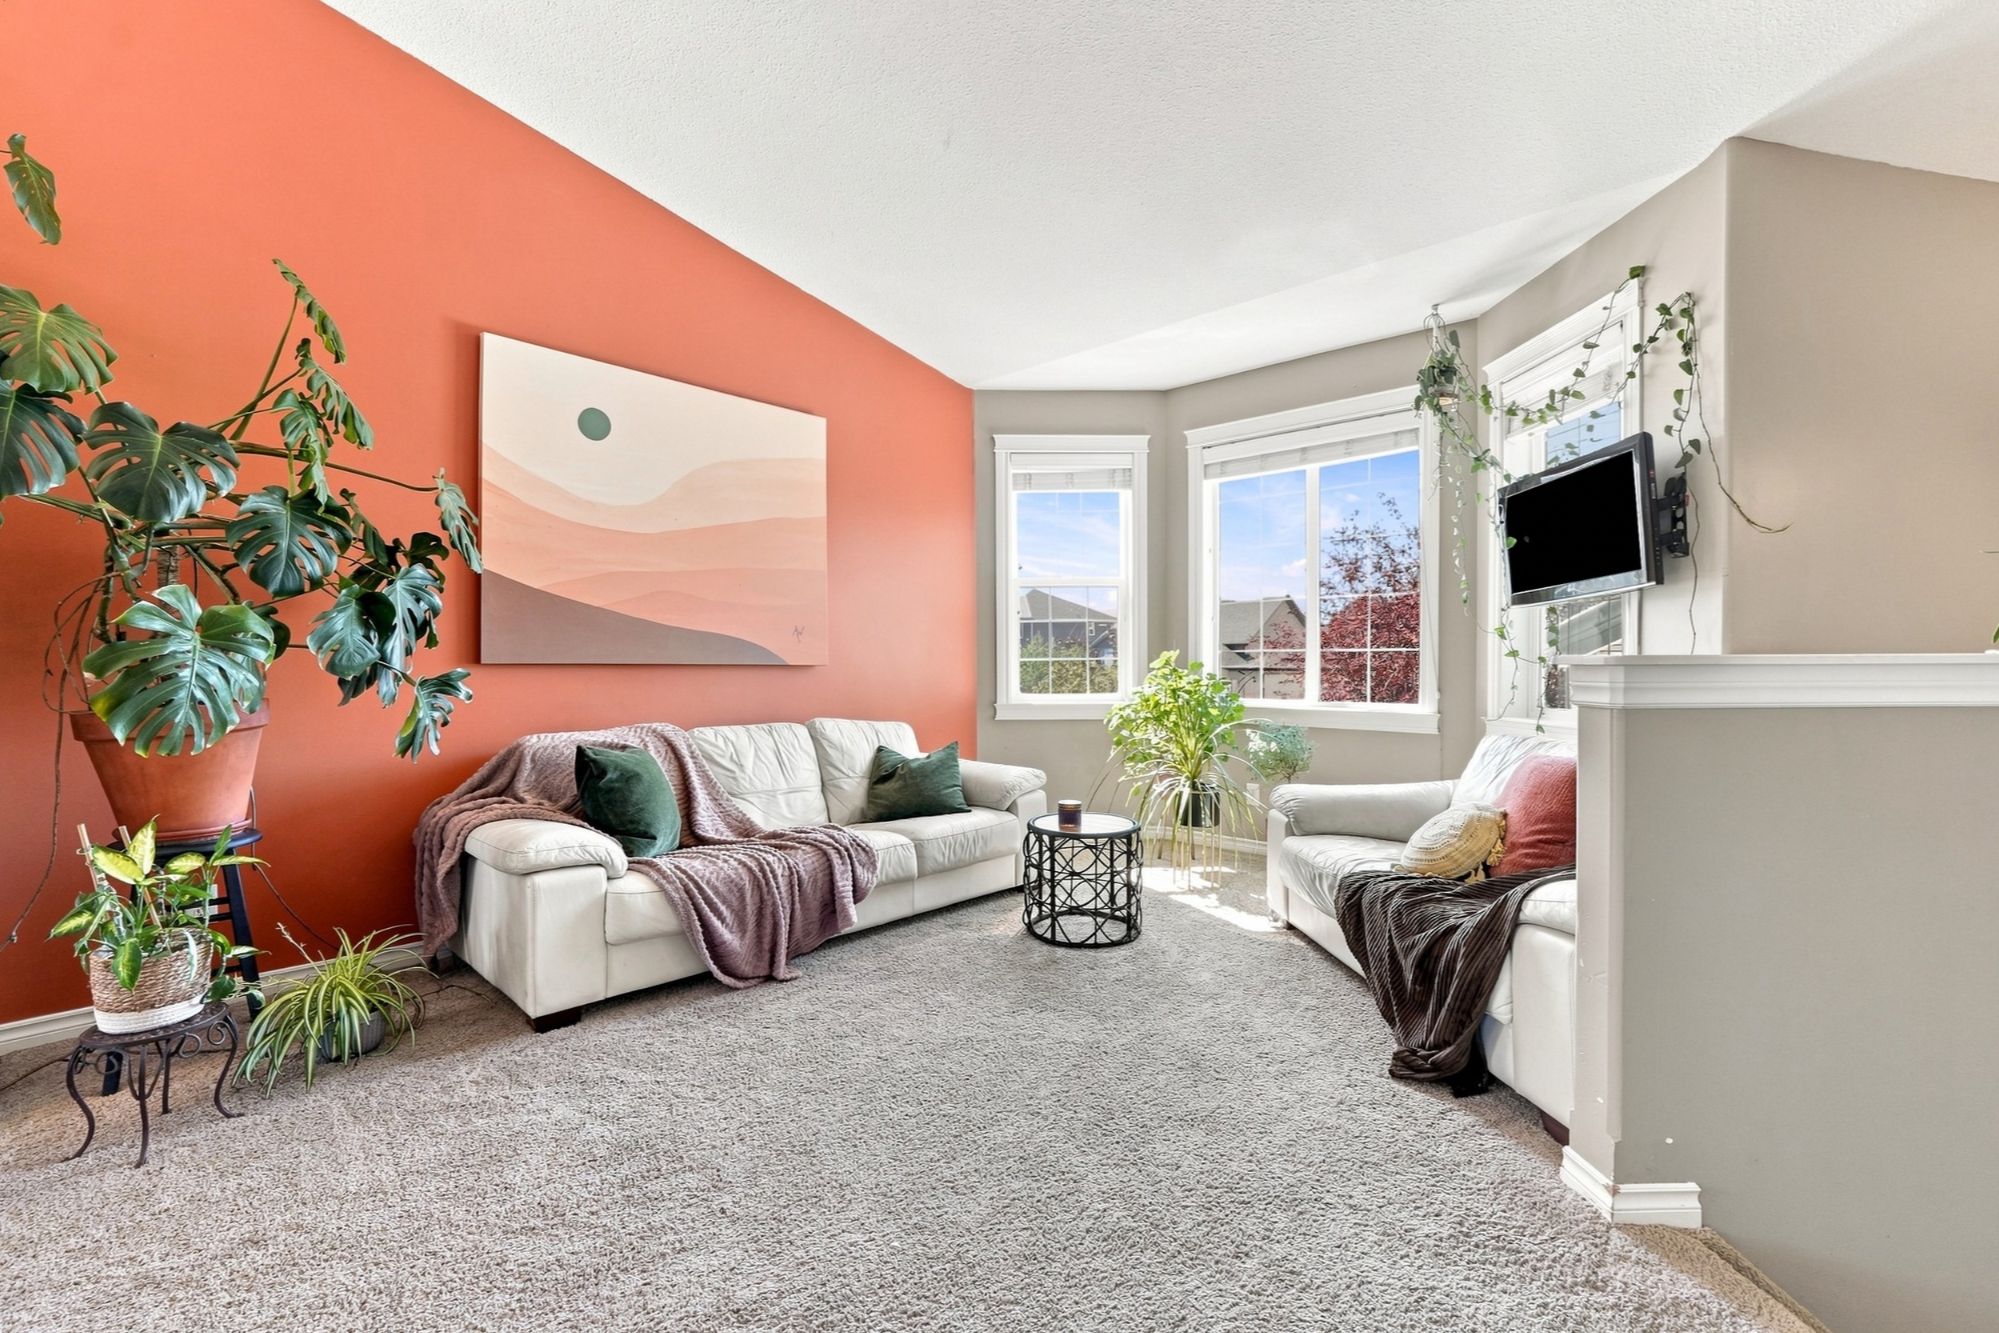 One of the first things you will notice when entering 19 Jenner Crescent is the spacious living room.
A bayed front window brings in plenty of natural light, while the vaulted ceilings help make the main living area feel even more open.
The living room flows into the kitchen and dining area, creating an open concept layout that works well whether you are having friends over or simply spending an evening at home.
The kitchen features dark stained oak cabinetry, a full tile backsplash and pantry storage. There is plenty of workspace for preparing meals, while the adjoining dining area provides direct access to the back deck.
Built in speakers throughout the main living area are another nice addition, particularly for anyone who enjoys having music playing while entertaining or relaxing at home.
A Comfortable Primary Bedroom
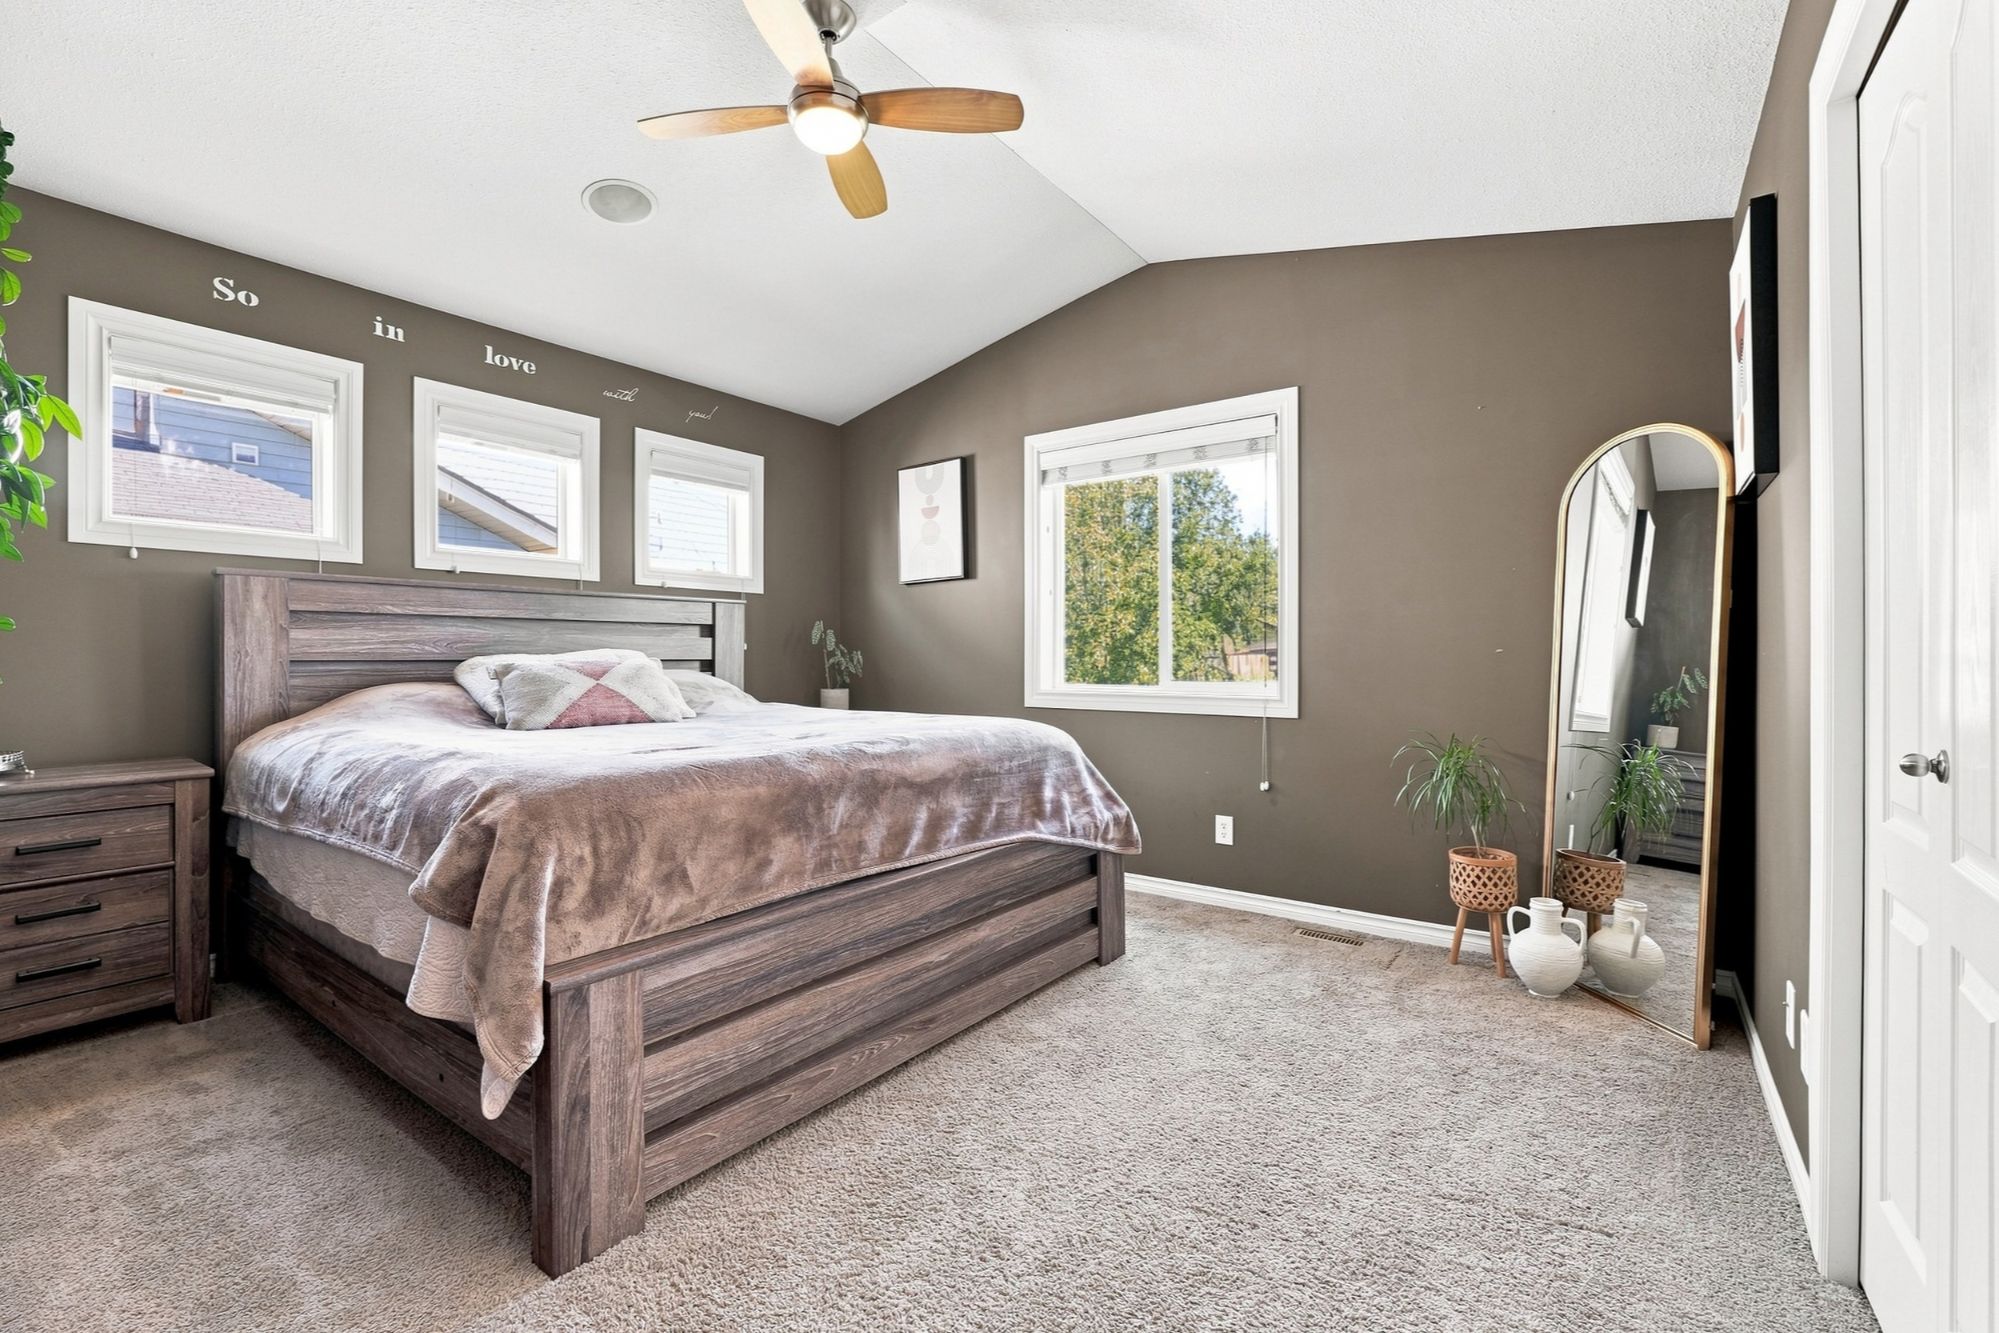 There are two bedrooms on the main level, including a spacious primary bedroom.
Vaulted ceilings continue into the primary bedroom, adding to the feeling of space. The adjoining four piece ensuite includes a jetted tub, giving you a comfortable place to unwind at the end of the day.
Having two bedrooms and two bathrooms on the main level also provides flexibility. The second bedroom could work well for children, guests or as a home office depending on your needs.
More Living Space Downstairs
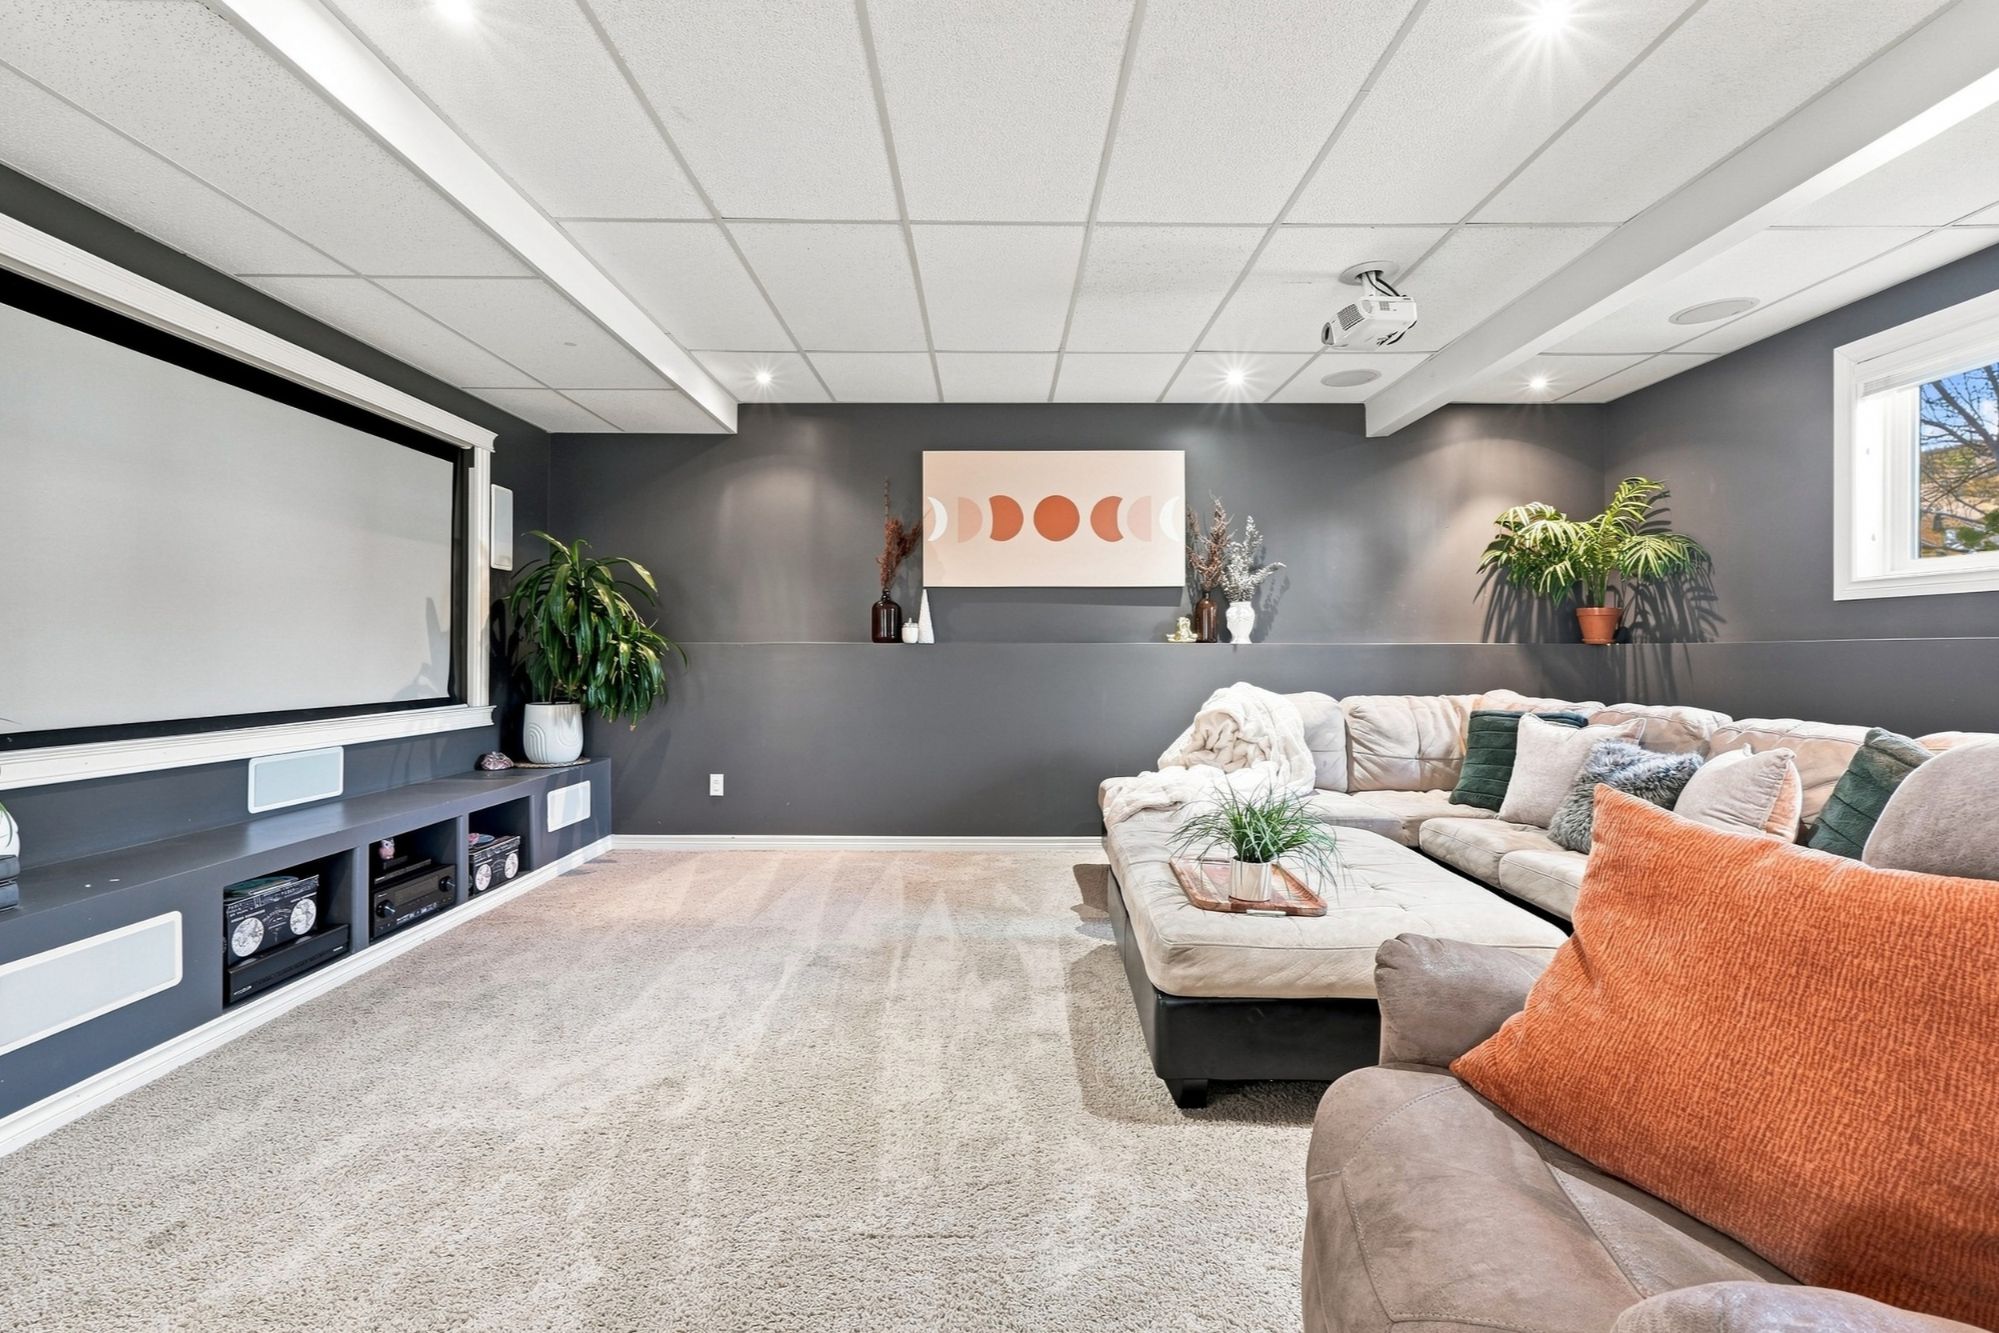 A fully developed basement can make a big difference in how a home functions, particularly when you want separate spaces for different activities.
The lower level at 19 Jenner Crescent includes a large third bedroom, another four piece bathroom, a family room and a dedicated media area.
The media area is already set up with a projector and screen, along with built in space for your entertainment components. Instead of trying to fit everything into one living room upstairs, you have another area where you can watch movies, enjoy a hockey game or simply relax.
Underfloor heating adds another level of comfort to the basement, especially during a Red Deer winter.
A Backyard Connected to a Walking Path
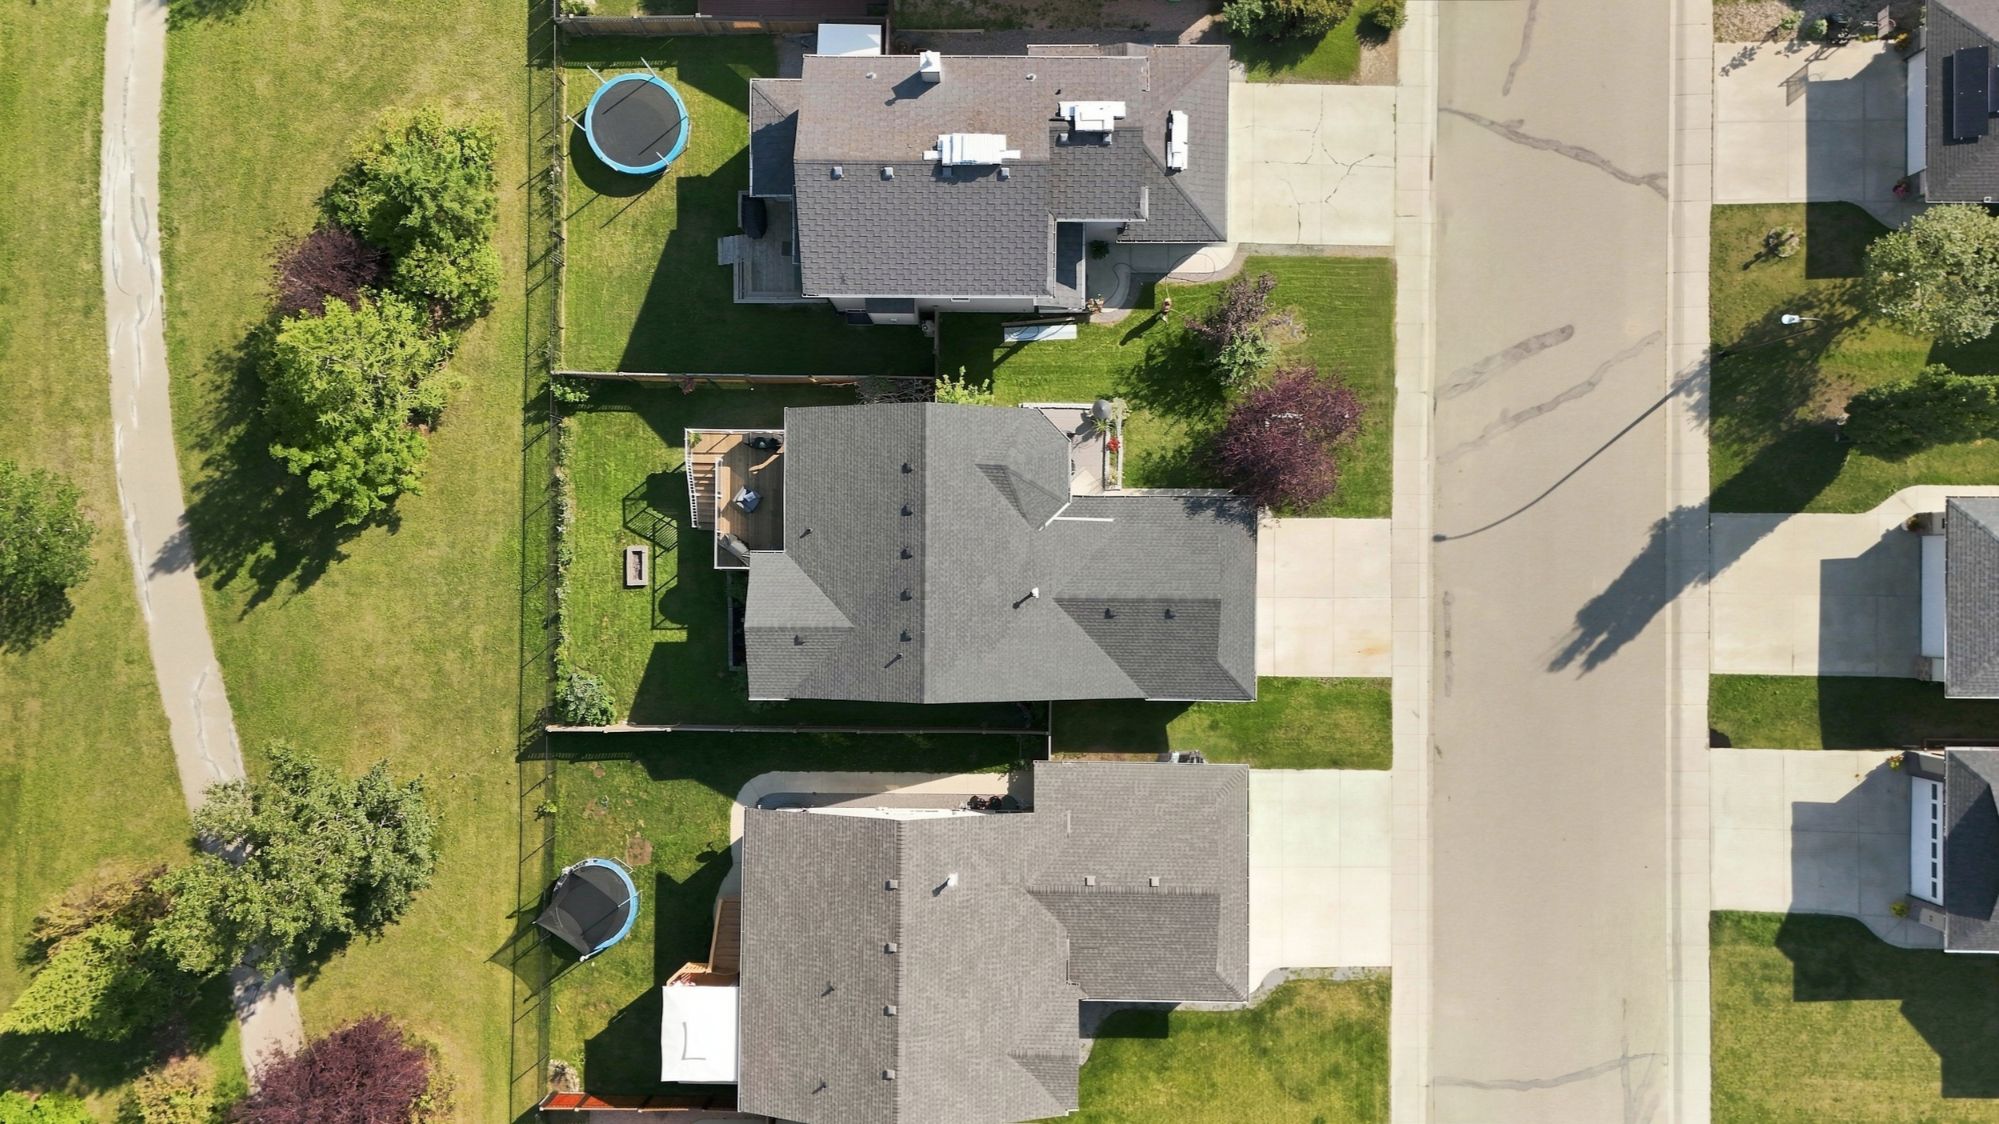 Step through the garden doors from the dining area and you will find an oversized back deck with glass and aluminum railings.
Outdoor speakers make the deck a great extension of the home's living space during the warmer months.
Another appealing feature of the property is what is behind it.
The home backs onto a walking path, giving you convenient access for an evening walk, taking the dog out or getting outside with the kids without having to start your walk along a busy street.
Red Deer has an extensive network of parks and multi use trails throughout the city, with more than 110 kilometres of soft and hard surface trails within the larger Waskasoo Park system.
Living in Johnstone Crossing
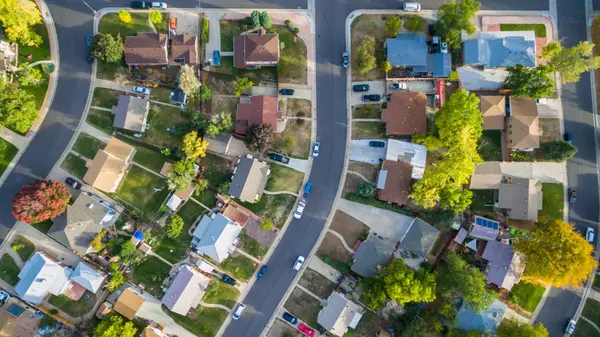
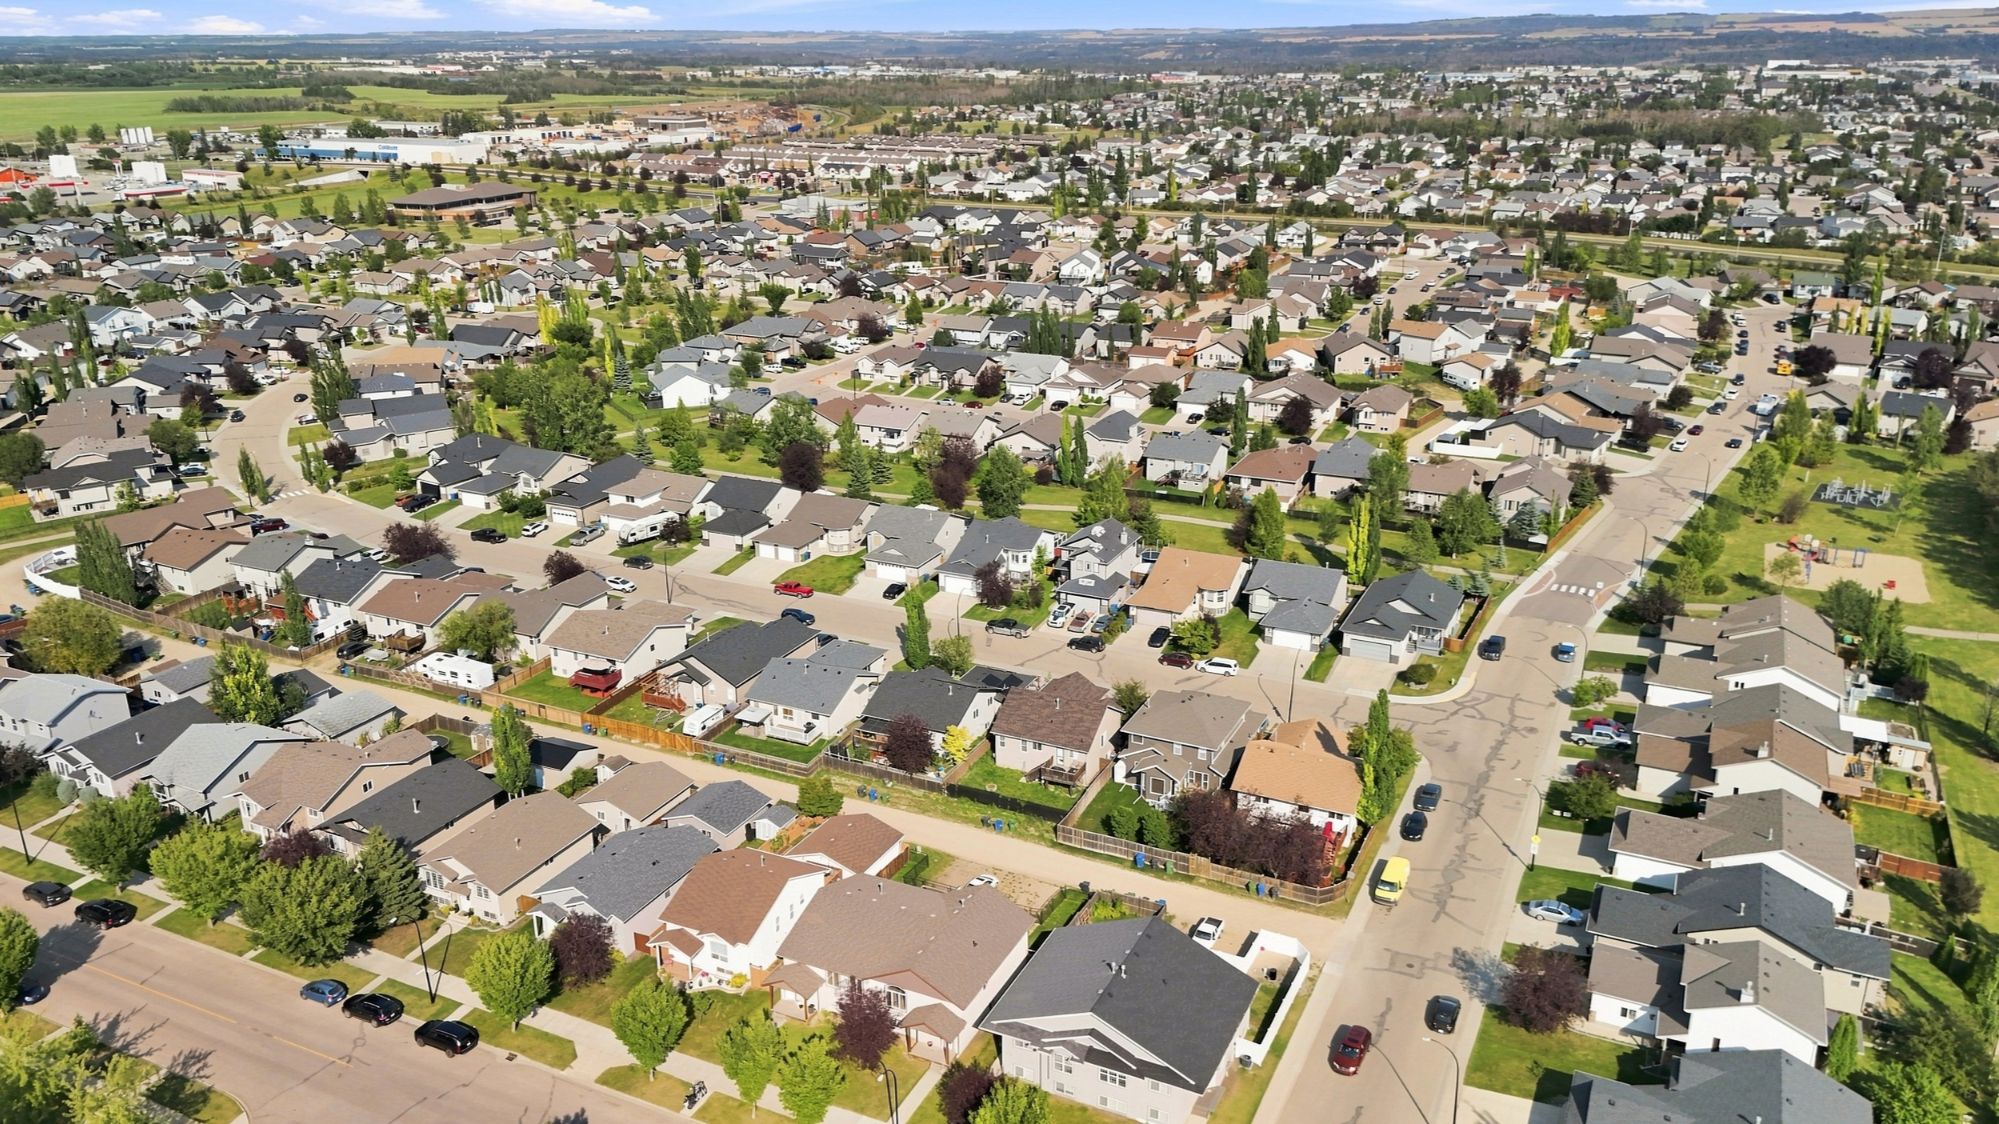 Johnstone Crossing is located in northwest Red Deer. The neighbourhood sits west of Kentwood West, north of Johnstone Park and along Taylor Drive.
The neighbourhood was designed with a mixture of residential housing, open spaces, parks and pathways. That combination provides residents with outdoor areas within the neighbourhood while still offering convenient road access to other parts of Red Deer.
Taylor Drive is particularly useful for residents of Johnstone Crossing. It provides a straightforward route south toward central Red Deer and connects with several of the city's major east and west routes.
Nearby 67 Street provides access to a variety of shopping, restaurants and everyday services. For buyers who commute or regularly travel outside Red Deer, northwest Red Deer also provides convenient access toward Highway 2.
Johnstone Crossing's location can be a good fit for buyers who want a residential neighbourhood while remaining within a relatively short drive of shopping, schools, recreation and other parts of the city.
Parks, Pathways and Getting Outside
Green space was incorporated into the original planning for Johnstone Crossing, including neighbourhood parks, pathways and public open spaces.
That is particularly relevant at 19 Jenner Crescent because the walking path is directly behind the property.
Whether you enjoy walking, running, cycling or simply getting outside for some fresh air, having access to a pathway close to home is a feature that can be easy to appreciate once you live there.
Residents also have access to Red Deer's much larger recreation network, which includes parks, playgrounds, sports fields, outdoor recreation areas and the Waskasoo Park trail system.
Schools Serving Johnstone Crossing
For families considering a move to Johnstone Crossing, understanding the school options available in the area can be an important part of choosing a home.
Red Deer Public Schools
According to the current Red Deer Public Schools attendance boundaries, Johnstone Crossing and Johnstone Park share the same designated public schools.
*Glendale Sciences and Technology School serves students at the elementary and middle school levels.
For high school, students living in Johnstone Crossing are currently within the attendance boundary for *Lindsay Thurber Comprehensive High School.
Red Deer Catholic Regional Schools
Families looking for Catholic education also have school options through Red Deer Catholic Regional Schools.
For the Johnstone Crossing area, the Catholic school progression includes:
*Grades K to 5: St. Teresa of Avila School
Located on Glendale Boulevard in Red Deer, St. Teresa of Avila serves students from Kindergarten through Grade 5.
*Grades 6 to 9: St. Lorenzo Ruiz Middle School
Located on Kingston Drive, St. Lorenzo Ruiz is a newer Red Deer Catholic middle school serving students in Grades 6 through 9.
*Grades 10 to 12: St. Joseph High School
Located along 67 Street, St. Joseph High School serves students in Grades 10 through 12.
Having both public and Catholic school options available gives families several choices as their children progress from elementary school through high school.
School attendance boundaries, programs and transportation eligibility can change. Buyers should confirm current school designations directly with Red Deer Public Schools or Red Deer Catholic Regional Schools.
Extra Features That Make a Difference
Beyond the main living spaces, 19 Jenner Crescent has several features that can make everyday life a little more comfortable.
The garage is drywalled and heated, which is certainly appreciated during an Alberta winter. It is also wired for sound.
The home has a high efficiency furnace and central air conditioning, helping keep the house comfortable throughout the year.
Combine those features with the underfloor heating downstairs, outdoor speakers, oversized deck and media room, and there are quite a few extras already built into the home.
Is Johnstone Crossing the Right Area for You?
Choosing a home is about more than the house itself.
The neighbourhood, access to schools, commuting routes, shopping, recreation and outdoor spaces all become part of your everyday routine.
Johnstone Crossing offers a northwest Red Deer location with access to major routes, neighbourhood green spaces and pathways, along with established public school attendance areas.
At 19 Jenner Crescent, you also get the benefit of a fully finished home with three bedrooms, three bathrooms, multiple living spaces, a heated garage and a backyard that connects directly to a walking path.
If you would like more information about 19 Jenner Crescent or would like to request a private showing, I would be happy to show you through the property and answer any questions you have about the home or the Johnstone Crossing neighbourhood.
Chris Forsyth, REALTOR®
Coldwell Banker OnTrack Realty
403 391 8141
chrisforsyth@reddeerhouses.ca
reddeerhouses.ca
*School attendance boundaries and transportation eligibility are subject to change. Buyers should confirm current information directly with the appropriate school division.
Categories
Recent Posts