19 Jenner CRES
Single Family Home $ 469,900

19 Jenner CRES

Red Deer, AB T4P 0B2

Open House

Sat Aug 29, 2:00pm - 4:00pm

Sun Aug 30, 2:00pm - 4:00pm

  • 3 Beds
  • 3 Baths
    Full Baths: 3
  • 1,132 SqFt
  • 5,227 Lot Size
  • 2006 Year Built
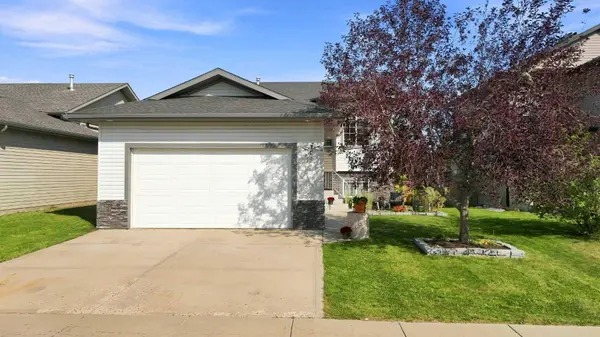
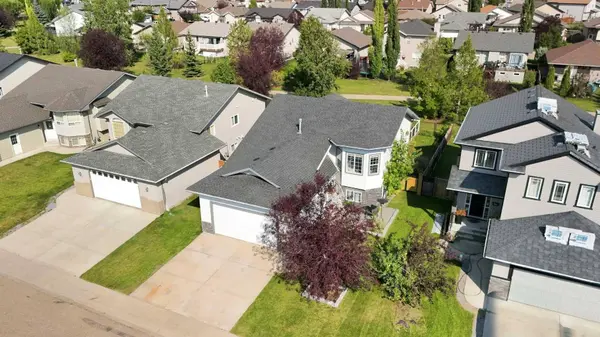
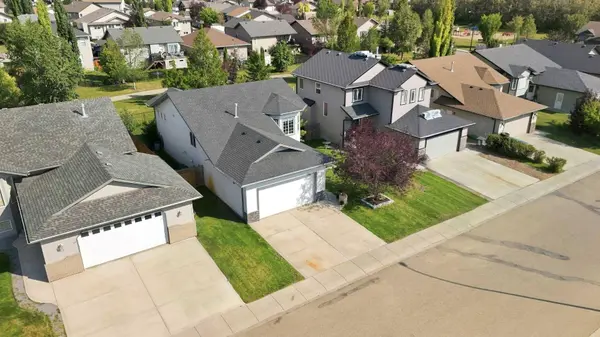
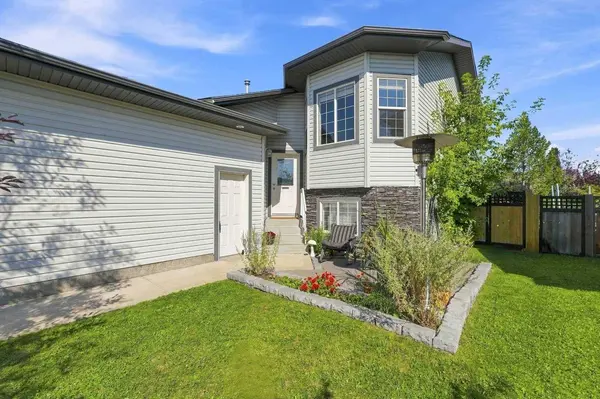
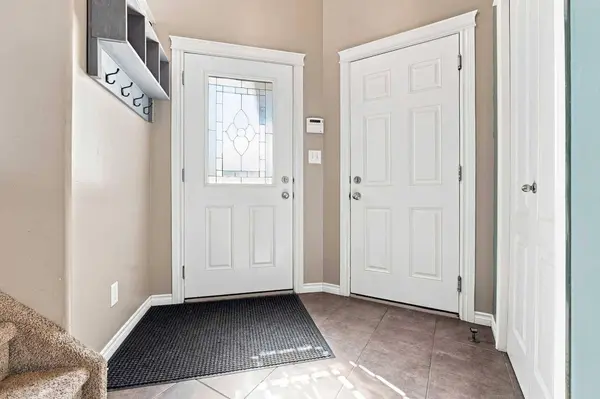
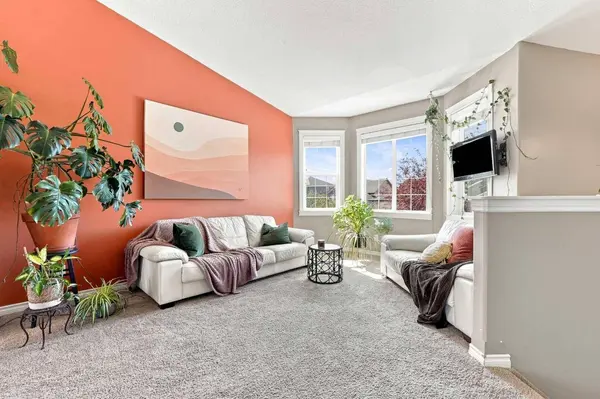
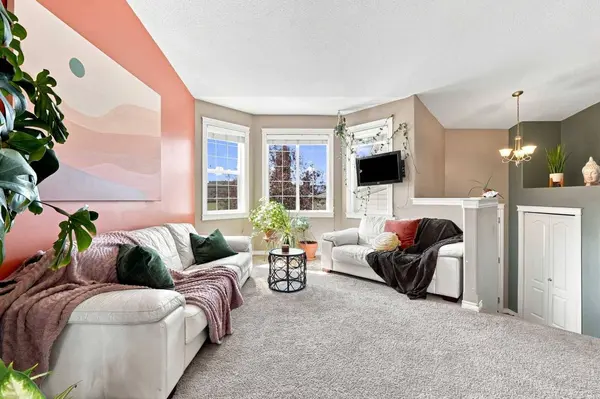
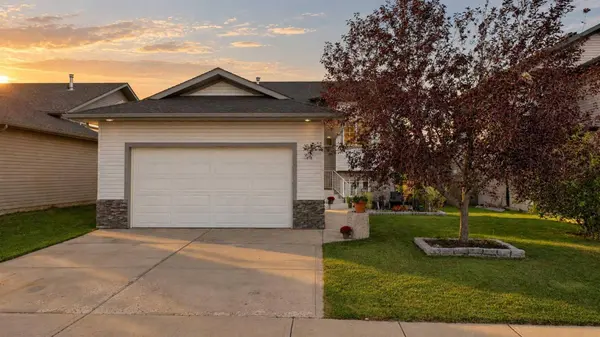
Welcome to 19 Jenner Crescent,a fully finished home backing onto a walking path with plenty of space inside and out. The tiled front entry leads upstairs to a bright,spacious living room featuring a bayed front window and vaulted ceilings. The open concept layout is ideal for everyday living and entertaining,with built in speakers adding to the home's appeal. The kitchen features dark stained oak cabinetry,a full tile backsplash,and pantry. The adjoining dining area provides direct access through garden doors to the oversized back deck,complete with glass and aluminum railings. Two bedrooms are located on the main level,including a spacious primary bedroom with vaulted ceilings. The four piece ensuite features a jetted tub for a relaxing place to unwind. Downstairs,the fully developed basement offers even more living space with a large bedroom,four piece bathroom,family room and dedicated media area complete with projector,screen and built in space for your entertainment components. Underfloor heating adds extra comfort throughout the lower level. Enjoy these additional features that include central air conditioning,heated garage that is also wired for sound. With a fully finished interior,great entertaining spaces and a backyard backing onto the walking path that connects to multiple playgrounds,19 Jenner Crescent offers a comfortable and functional place to call home.
Listed by Coldwell Banker OnTrack Realty

VIRTUAL TOUR

PROPERTY DETAIL

  • Key Details

    Property Type Single Family Home

    Sub Type Detached

    Listing Status Active

    Purchase Type For Sale

    Approx. Sqft 1132.0

    Square Footage 1, 132 sqft

    Price per Sqft $415

    Subdivision Johnstone Crossing

    MLS Listing ID A2339708

    Style Bi-Level

    Bedrooms 3

    Full Baths 3

    HOA Y/N No

    Year Built 2006

    Lot Size 5,227 Sqft

    Acres 0.12

    Property Sub-Type Detached

  • Location

    Province AB

    County 0262

    Community Playground, Pool, Schools Nearby, Shopping Nearby, Walking/Bike Paths

    Zoning R-L

  • Rooms

    Basement Other, Full, Finished

  • Building

    Lot Description Backs on to Park/Green Space, Garden, Lawn, No Back Lane

    Dwelling Type House

    Faces W

    Story Bi-Level

    Foundation Poured Concrete

    Architectural Style Bi-Level

    Level or Stories Bi-Level

    New Construction No

  • Interior

    Interior Features Vinyl Windows

    Heating Forced Air, Natural Gas

    Cooling Central Air

    Flooring Carpet, Laminate, Tile

    Inclusions Fridge, Stove, Built In Microwave, Built in Dishwasher, Window Coverings, Central Air Conditioner, Theatre Screen, Projector

    Fireplace No

    Appliance Central Air Conditioner, Dishwasher, Microwave Hood Fan, Refrigerator, Stove(s), Window Coverings

    Laundry In Basement

  • Exterior

    Exterior Feature Garden

    Parking Features Double Garage Attached

    Garage Spaces 2.0

    Fence Fenced

    Community Features Playground, Pool, Schools Nearby, Shopping Nearby, Walking/Bike Paths

    Roof Type Shingle

    Porch Deck

    Total Parking Spaces 4

    Garage Yes

  • Others

    Restrictions Restrictive Covenant,Utility Right Of Way

    Virtual Tour https://view.candykoated.com/19_jenner_crescent-1912?branding=false

GET IN TOUCH

Your Full Name
Your Phone Number*
Write Your Message
};